









Address
8884 Port Washington Drive, Frankfort, IL
Price
$ 1,255,000
Property Attributes
- MLS#12706907
- TypeSingle Family
- Listing Status Re-activated
- CountyWILL
- CityFrankfort
- AreaFrankfort
- NeighborhoodLighthouse Pointe
- Zip60423
- Style
- Year Built2018
- Taxes$ 24172
- Price$ 1,255,000
- Bedrooms5
- Full Bathrooms5
- Half Bathrooms0
- Sqr Footage5400
- Lot Size0.46 Acres
Data Source:
Midwest Real Estate Data (MRED)
Property Description
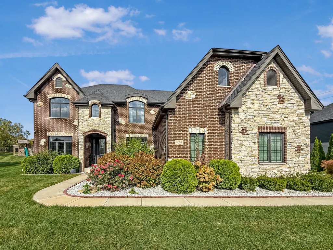
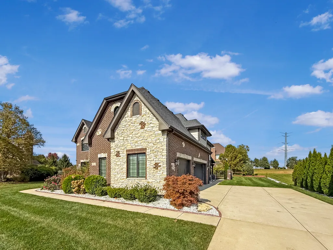
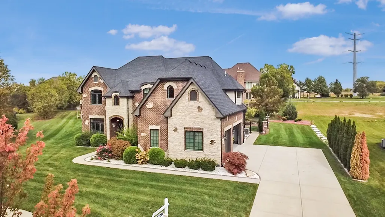
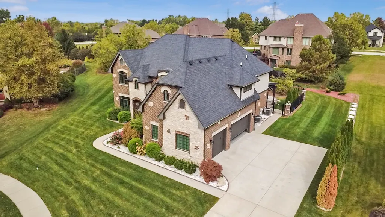
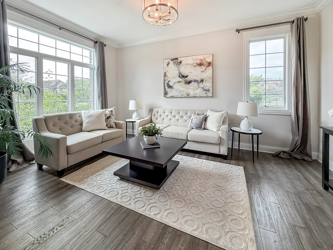
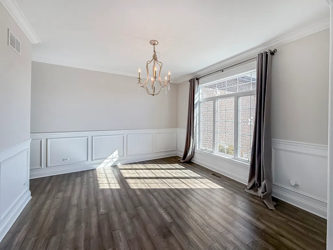
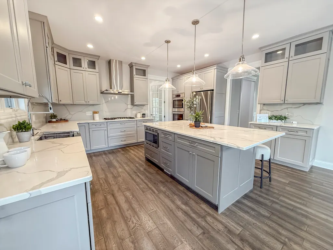
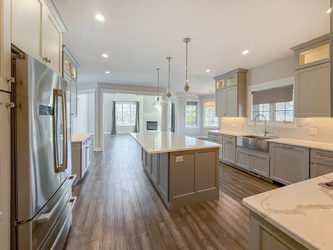
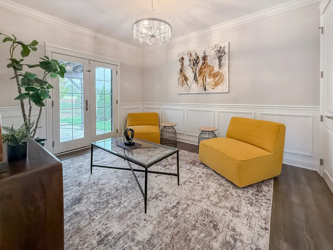
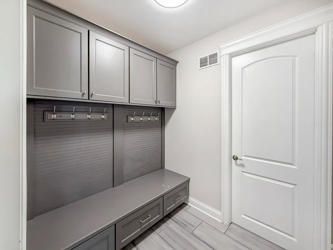
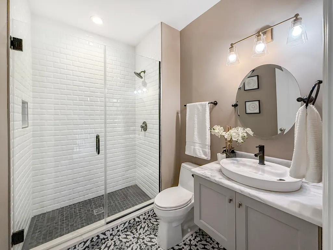
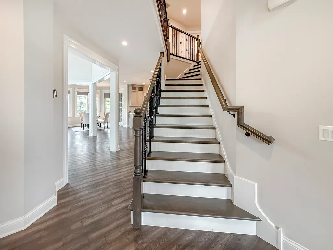
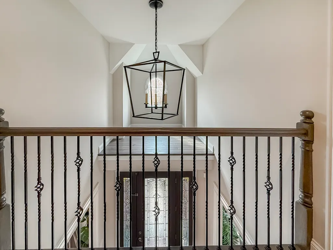
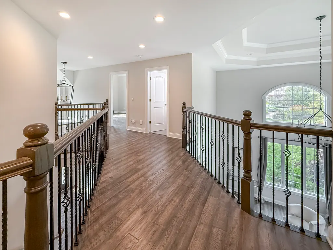
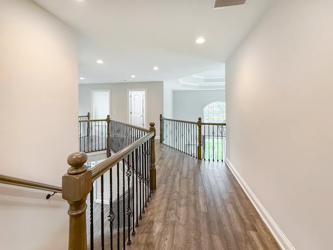
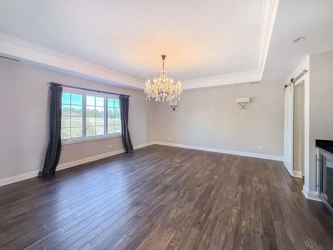
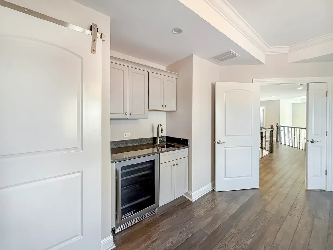
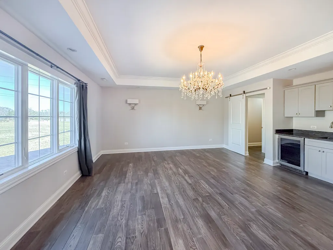
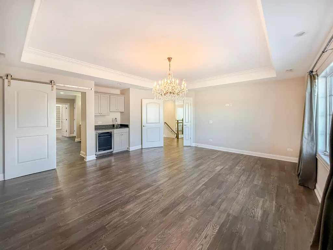
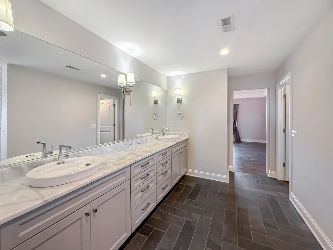
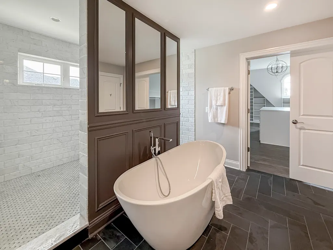
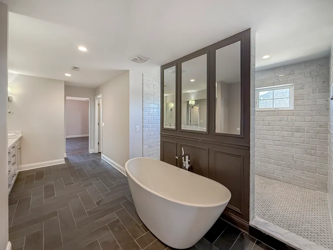
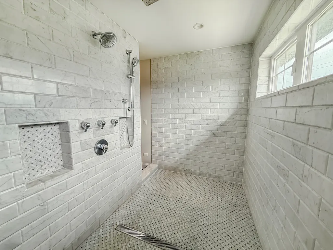
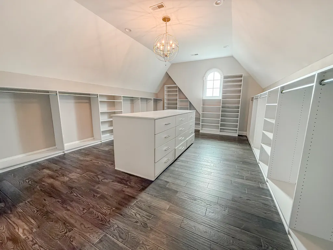
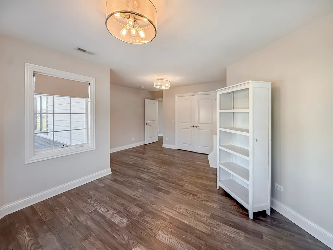
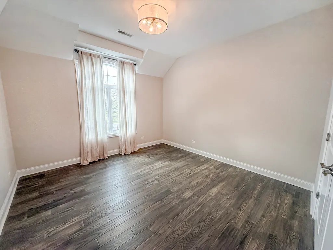
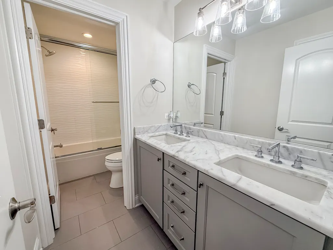
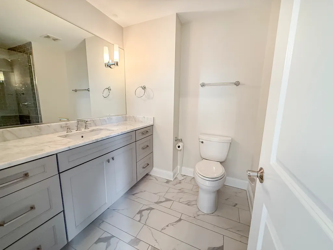
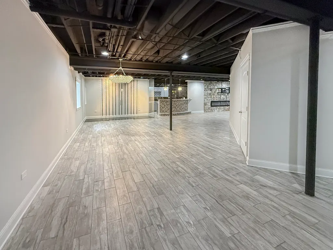
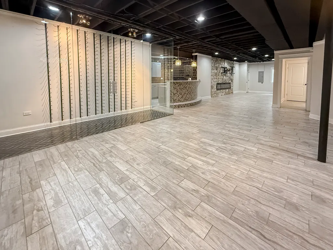
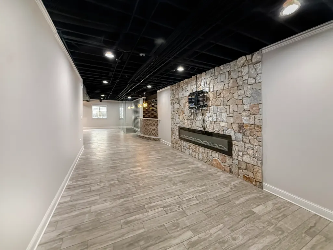
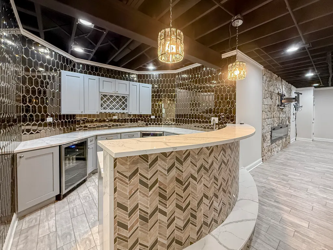
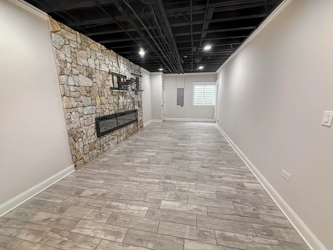
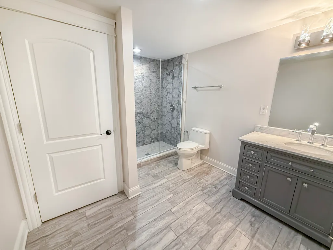
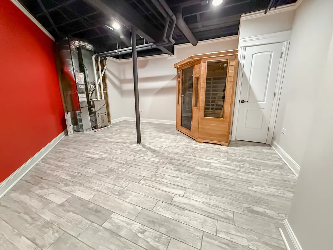
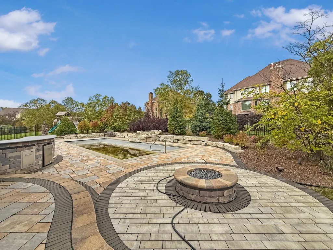
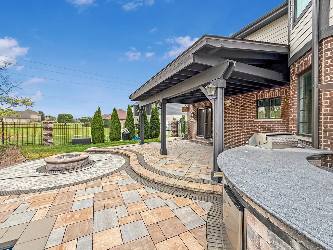
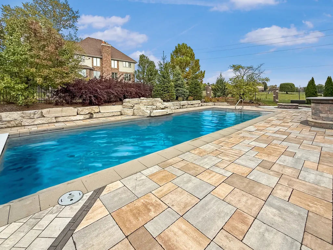
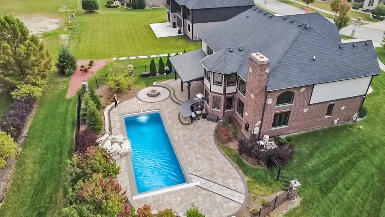
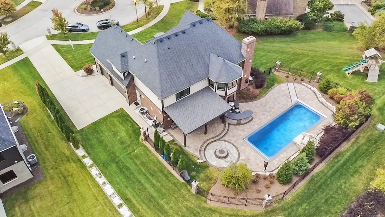
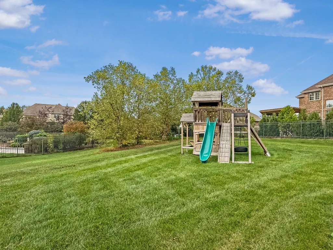
Meet your next luxury home in Frankfort, IL! This stunning property offers 5 full bedrooms and 5 full bathrooms across 3 levels of beautifully finished living space. The grand foyer welcomes you with full hardwood floors throughout. The living room features soaring 25-foot ceilings and a cozy fireplace. The open-concept kitchen includes 42" shaker cabinets, quartz countertops with matching backsplash, and Bosch stainless steel appliances. The first floor offers a formal living room, dining room, den, breakfast area, and an additional bonus room perfect for guests or a lounge. The second floor showcases new hardwood flooring with 4 spacious bedrooms, including two en-suite rooms. The primary suite features a built-in bar area, a luxurious spa-style bathroom with marble-top vanities, a standalone tub, enclosed toilet, and a generous walk-in closet. The finished basement is designed for entertainment, complete with a wet bar, glass wine room, fitness room, and a stone electric fireplace in the theater area. Step outside to your private oasis featuring a heated in-ground pool with a cascading waterfall, custom stone paver patio, outdoor bar, and a fully enclosed iron fence with brick pillars. A children's playset and a full water sprinkler system installed in the front and back of the home complete this impressive backyard retreat. Better than new construction-this home offers high-end upgrades and thoughtful details throughout. Conveniently located near retail and dining along LaGrange Road and part of the highly rated Frankfort School District 157C and Lincoln-Way East High School District 210.
| Elementary School | Middle School | High School |
|---|---|---|
| Indian Trail Elementary School | Summit Hill Junior High School | Lincoln-Way East High School |
| Price History | |
|---|---|
| 7/16/2026 | Listed $1,255,000 |
General Features
| Living Area | 5400 |
|---|---|
| Sewer | Public Sewer |
| Heating | Natural Gas,Forced Air,Sep Heating Systems - 2+ |
| Cooling | Central Air |
| Possession | Closing,Immediate |
| Roof | Asphalt |
| Appliances | Double Oven,Microwave,Dishwasher,Refrigerator,Washer,Dryer,Disposal,Stainless Steel Appliance(s),Humidifier |
| HOA Fee | 250 |
| Garage Spaces | 3 |
| Association Fee Includes | Other |
| Construction Materials | Brick,Stucco,Stone |
| Year Built | 2018 |
| Electric | Circuit Breakers,200+ Amp Service |
| Township | Frankfort |
| Tax Year | 2024 |
| Ownership | Fee Simple |
| Community Features | Park,Curbs,Sidewalks,Street Lights,Street Paved |
| Assoc Fee Paid Per | Annually |
| County | Will |
| New Construction | No |
| Property Type | Residential |
| Subdivision Name | Lighthouse Pointe |
| Total Rooms | 11 |
| Full Baths | 5 |
| Status | Re-activated |
| Directions | South on LaGrange Rd,turn left (east) onto St. Francis Rd,then right (south) onto Pfeiffer Rd. Continue to Port Washington Dr and turn left (east). Home will be on your right |
| High School | Lincoln-Way East High School |
| City | Frankfort |
| High School District | 210 |
| MLS Area | Frankfort |
| Elementary School | Indian Trail Elementary School |
| Tax Annual Amount | 24172.36 |
| Middle/Junior High School | Summit Hill Junior High School |
| Standard Status | Active |
| Middle/Junior School District | 161 |
| Elementary School District | 161 |
| Property Type | Detached Single |
Interior Features
| Interior Amenities | Cathedral Ceiling(s),1st Floor Bedroom,In-Law Floorplan |
|---|---|
| Basement | Finished,Egress Window,8 ft + pour,Concrete,Rec/Family Area,Stone/Rock,Storage Space,Full |
| Flooring | Hardwood |
| Total Fireplaces | 1 |
| Fireplace Features | Electric,Gas Log,Gas Starter |
| Laundry Features | Main Level,Upper Level,Gas Dryer Hookup,Multiple Locations,Sink |
| Total Bedrooms | 5 |
| Below Grade Finished Area | 1200 |
| Room Type | Walk In Closet,Bedroom 5,Mud Room,Breakfast Room,Pantry,Utility Room-2nd Floor,Exercise Room |
| LivingAreaSource | Builder |
| Total Baths | 5 |
| Bedrooms Possible | 5 |
| Bathroom | Separate Shower,Double Sink,Double Shower,Soaking Tub |
Exterior Features
| Exterior Amenities | Outdoor Grill,Fire Pit |
|---|---|
| Parking Features | Concrete,Garage Door Opener,Yes,Garage Owned,Attached,Off Street,Driveway,Owned,Garage |
| Water Source | Public |
| Total Parking | 9 |
| Foundation Details | Concrete Perimeter |
| Lot Dimensions | 180X182X163X86 |
| Lot Size Acres | 0.46 |
| Waterfront Y/N | No |
| Other Equipment | Central Vacuum,CO Detectors,Sump Pump |
Amenities
- Foreclosure
- Views
- Short Sale
- New Construction
- Adult 55+
- Lease To Own
- No HOA Fees
- Furnished
- Primary On Main
- Air Conditioning
- Seller Finance
- Green
- Fixer Upper
- Horse
- Golf
- Fireplace
- Deck
- Garage
- Basement
- Pool
Property vs Single Family Average in 60423
Price
Taxes
Year Built
Visits

